Smoke control & ventilation
Smoke extraction, pressurisation and ventilation requirements coordinated with the building fire strategy, escape routes and mechanical services
Engineering services (Smoke control & ventilation)
The behaviour expected during a fire event must be distinguished from normal building operation. Geometry, compartmentation, openings, air paths and controls can all affect the design approach. A clear brief helps the project team understand which systems are required, how they interact and where specialist assessment is necessary.
Mechanical systems often share physical space and control interfaces with other building services. Late changes to shafts, ceiling zones, doors or plant locations can therefore affect more than one discipline. Keeping assumptions and interfaces visible is central to a coordinated solution.
Scope of expertise
The appointment is defined around the facility, available information and required project outcomes. Relevant services can include:
- Smoke control design considerations within the overall fire strategy
- Mechanical ventilation requirements within the agreed scope
- Air path, plant space and system interface coordination
- Functional requirements and control sequence considerations
- Technical review of specialist proposals and supporting information
- Smoke exhaust, pressurisation and ventilation controls within the agreed design approach
- Definition and coordination of specialist smoke modelling where needed
Design and deliverables
We review the building arrangement and fire strategy, establish the intended system function and identify the information needed to support the design. System requirements are coordinated with the professional team. Where specialist modelling or testing is required, that need is defined explicitly within the appointment.
Design intent
Documented operating principles, relevant assumptions and mechanical requirements.
Coordinated interfaces
Requirements for space, controls, associated systems and specialist verification.
Smoke extraction, replacement air and controls
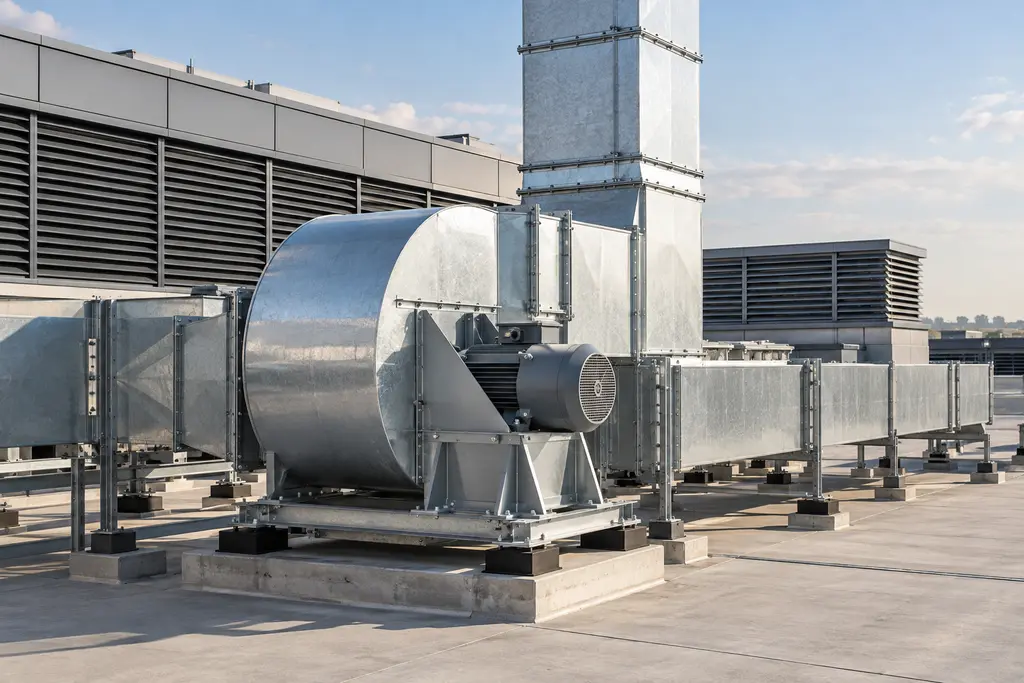
A smoke-extraction brief needs to identify where air will enter as well as where smoke will be discharged. Roof geometry, shafts, doors, openings and adjacent spaces are reviewed with the proposed fan, damper and control arrangements. Existing plant information and the limits on alterations are particularly useful for refurbishment projects.
The agreed design package records the operating sequence and the interfaces with fire detection, power supplies and building controls. Read about fire and mechanical design coordination or discuss the scope with our mechanical engineering practice.
Project information
Share plans and sections, intended use, compartmentation information, the fire strategy and available mechanical drawings. Clearly identify existing plant, control systems and constraints on modifications.
The scope, deliverables, site involvement and responsibilities are confirmed for each appointment.
Discuss your engineering requirementsDiscuss your engineering requirements
Contact FESOL for fire engineering, mechanical design or technical review