
SANS 10400-T Fire Plan
Fire plan preparation and coordination for new buildings, alterations and changes of use throughout South Africa.
Engineering services (SANS 10400-T Fire Plan)
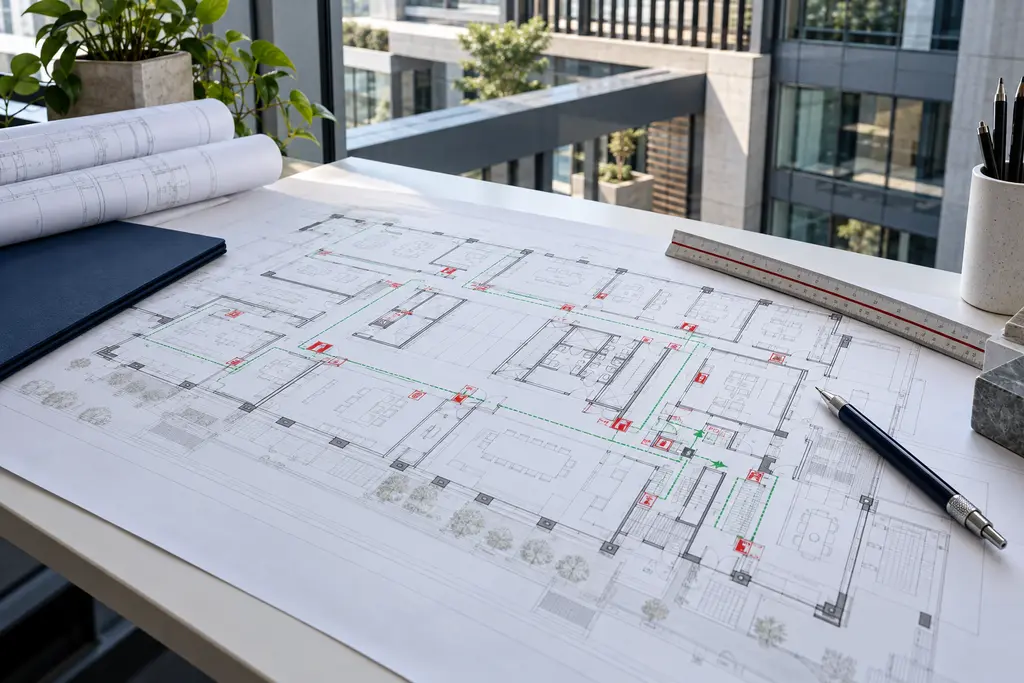
FESOL prepares fire plans that record the building’s fire protection arrangements against the agreed design basis. The drawings bring the architectural layout, escape provisions, passive protection and firefighting facilities into a coordinated set of information for the professional team and the relevant submission process.
The scope starts with the intended occupancy, building layout and available approvals. We identify the applicable SANS 10400-T requirements and the interfaces with other parts of SANS 10400 and the project specifications. Existing buildings are reviewed against their current use and the proposed work.
What the fire plan covers
The drawing content is established for the building and the appointed scope. It can include:
- Occupancy and design information relevant to the fire strategy
- Escape routes, exits, escape stairs and discharge arrangements
- Fire compartments, separating elements, fire doors and passive protection notes
- Fire service access and the location of firefighting facilities
- Hydrants, hose reels, portable extinguishers and associated signage
- Interfaces with sprinkler, detection, suppression and smoke-control systems
- Drawing legends, fire notes, references and revision information
Fire plans and rational design
The fire plan shows the proposed arrangements on drawings. Where a rational fire design forms part of the project, its report and supporting calculations explain the engineering basis behind those arrangements. The drawings and report need to remain consistent as the design develops.
We coordinate the fire plan with the rational fire design, architectural information and specialist system drawings. Approval requirements and supporting documentation are confirmed for the relevant authority and project; issuing a drawing is not the same as receiving approval.
Deliverables and project coordination
The appointment can include a coordinated fire plan, design notes, review comments and updates responding to agreed design changes or authority comments. Drawing status and revisions identify the information issued at each project stage.
Fire plan drawings
Project-specific layouts, symbols, notes and references prepared in the agreed issue format.
Design coordination
Recorded interfaces, review comments and matters requiring further information or specialist design.
What to send us
Provide the site address, current architectural plans and sections, building use, project stage and intended changes. For an existing building, include approved plans, previous fire reports and any authority comments. Editable drawing files help establish a coordinated starting point.
Tell us whether the work is for a new development, an alteration, a tenant change, a change of use or an existing-building review. We will confirm the fire-plan scope, required supporting work and issue programme with you.
Request a fire plan proposalDiscuss your engineering requirements
Contact FESOL for fire engineering, mechanical design or technical review