
Evacuation & life safety
Assessment of escape routes, occupancy, protected circulation and accessible or assisted evacuation arrangements
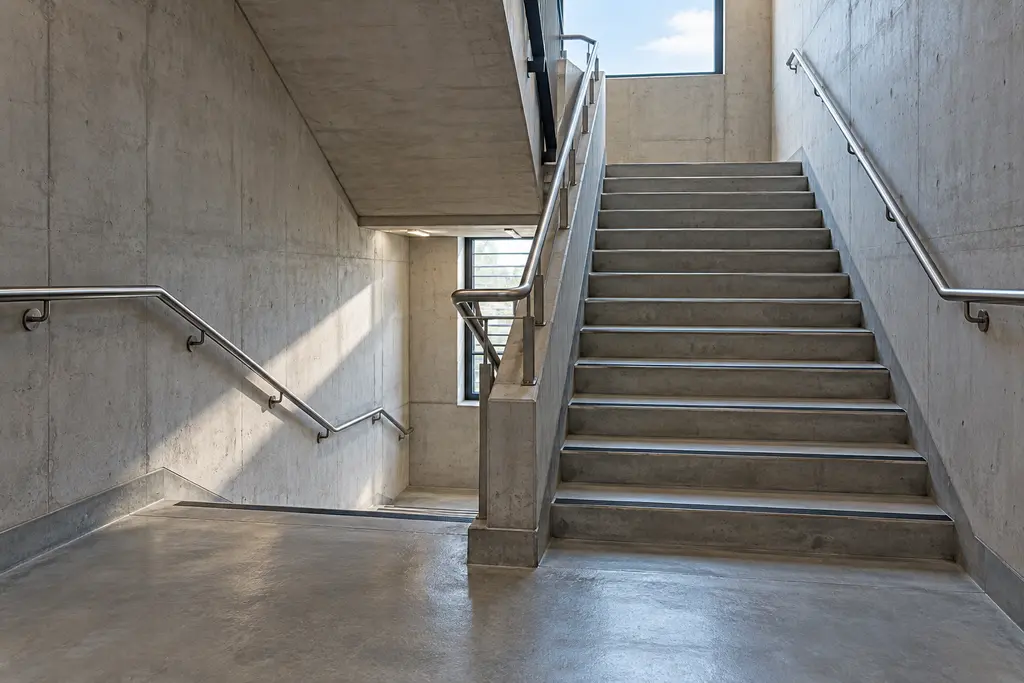
Engineering services (Evacuation & life safety)
The way people use a building influences the fire strategy. Occupant characteristics, familiarity, mobility, travel routes and operational arrangements need to be considered together. Escape provisions should be coordinated early enough to inform layouts, protected spaces, doors, signage and notification systems.
A design for a public building, a workplace and a facility with assisted evacuation can involve different assumptions. Those assumptions need to be explicit. Where an assessment requires specialist evacuation analysis, its purpose, inputs and limitations should be defined rather than treated as a substitute for sound design coordination.
Scope of expertise
The appointment is defined around the facility, available information and required project outcomes. Relevant services can include:
- Occupancy and evacuation assumptions within the agreed fire strategy
- Escape routes, exit arrangements and protected circulation
- Accessible escape and assisted-evacuation considerations
- Phased evacuation and management interfaces where relevant
- Coordination of signage, emergency lighting, alarms and voice evacuation
- Definition of specialist evacuation analysis requirements
Design and deliverables
We review the intended use and building arrangement, establish the evacuation objectives and coordinate the relevant physical and operational provisions. Changes to occupancy, layout or management arrangements are assessed against the documented basis.
Evacuation design basis and route requirements
Documents and engineering information appropriate to the defined appointment and project stage.
Coordination comments and operational interfaces
Recorded findings, requirements and matters for resolution by the responsible parties.
Project information
Provide floor plans, expected occupancies, intended uses, access requirements and the proposed operating arrangements. Identify occupants who may need assistance and any phased occupation.
The scope, deliverables, site involvement and responsibilities are confirmed for each appointment.
Discuss your engineering requirementsDiscuss your engineering requirements
Contact FESOL for fire engineering, mechanical design or technical review